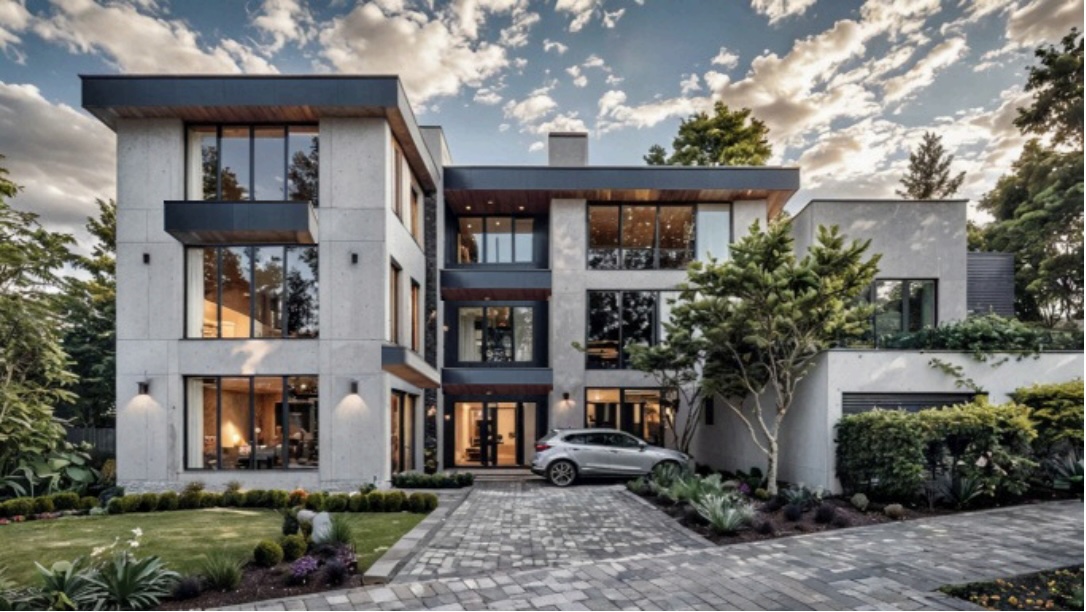
703 Duck Lake concept rendering by Ken Smith Architecture
Scroll
Lakeway · Lake Travis, TX

703 Duck Lake

A three-story contemporary by Ken Smith Architecture. Six bedrooms, a private elevator, and the Hill Country in every window.

Address
703 Duck Lake Dr, Lakeway 78734
Residence
6 BD · 6,173 SF
List Price
$3.75M
01 | The Residence

Three levels, one private elevator.

703 Duck Lake is a three-story contemporary designed by Ken Smith Architecture, set on a Lakeway hillside with sweeping Hill Country views. Its 6,173 heated square feet hold six bedrooms, six full baths and two powder rooms across three levels, each served by a private elevator. A full masonry exterior surrounds an inground pool, covered outdoor living and a full outdoor kitchen.

6
Bedrooms
Six full baths and two powder rooms.
6,173
Square Feet
4,108 main · 1,574 upper · 491 lower.
3
Levels
Served by a private elevator throughout.
$3.75M
List Price
Presale. Delivery 2026.
02 | Inside

Built around the kitchen and the view.

The main level centers on a chef's kitchen open to the great room and dining area, with a primary suite featuring a spa-inspired bath and dual walk-in closets. The lower level is built for entertaining; the upper level adds three bedroom suites and two covered balconies framing the view.
Main Level

  • Chef's kitchen to great room
  • Primary suite + spa bath
  • Dual walk-in closets
  • Dedicated office + guest suite

Lower Level

  • Media room
  • Game room
  • Wine cellar + full bar
  • Guest suite

Upper Level

  • Three bedroom suites
  • Two covered balconies
  • Hill Country views

Grounds

  • 100% masonry exterior
  • Inground pool
  • Full outdoor kitchen
  • Three-car garage + workshop
703 Duck Lake rendering
03 | The Plans

Three levels, drawn.

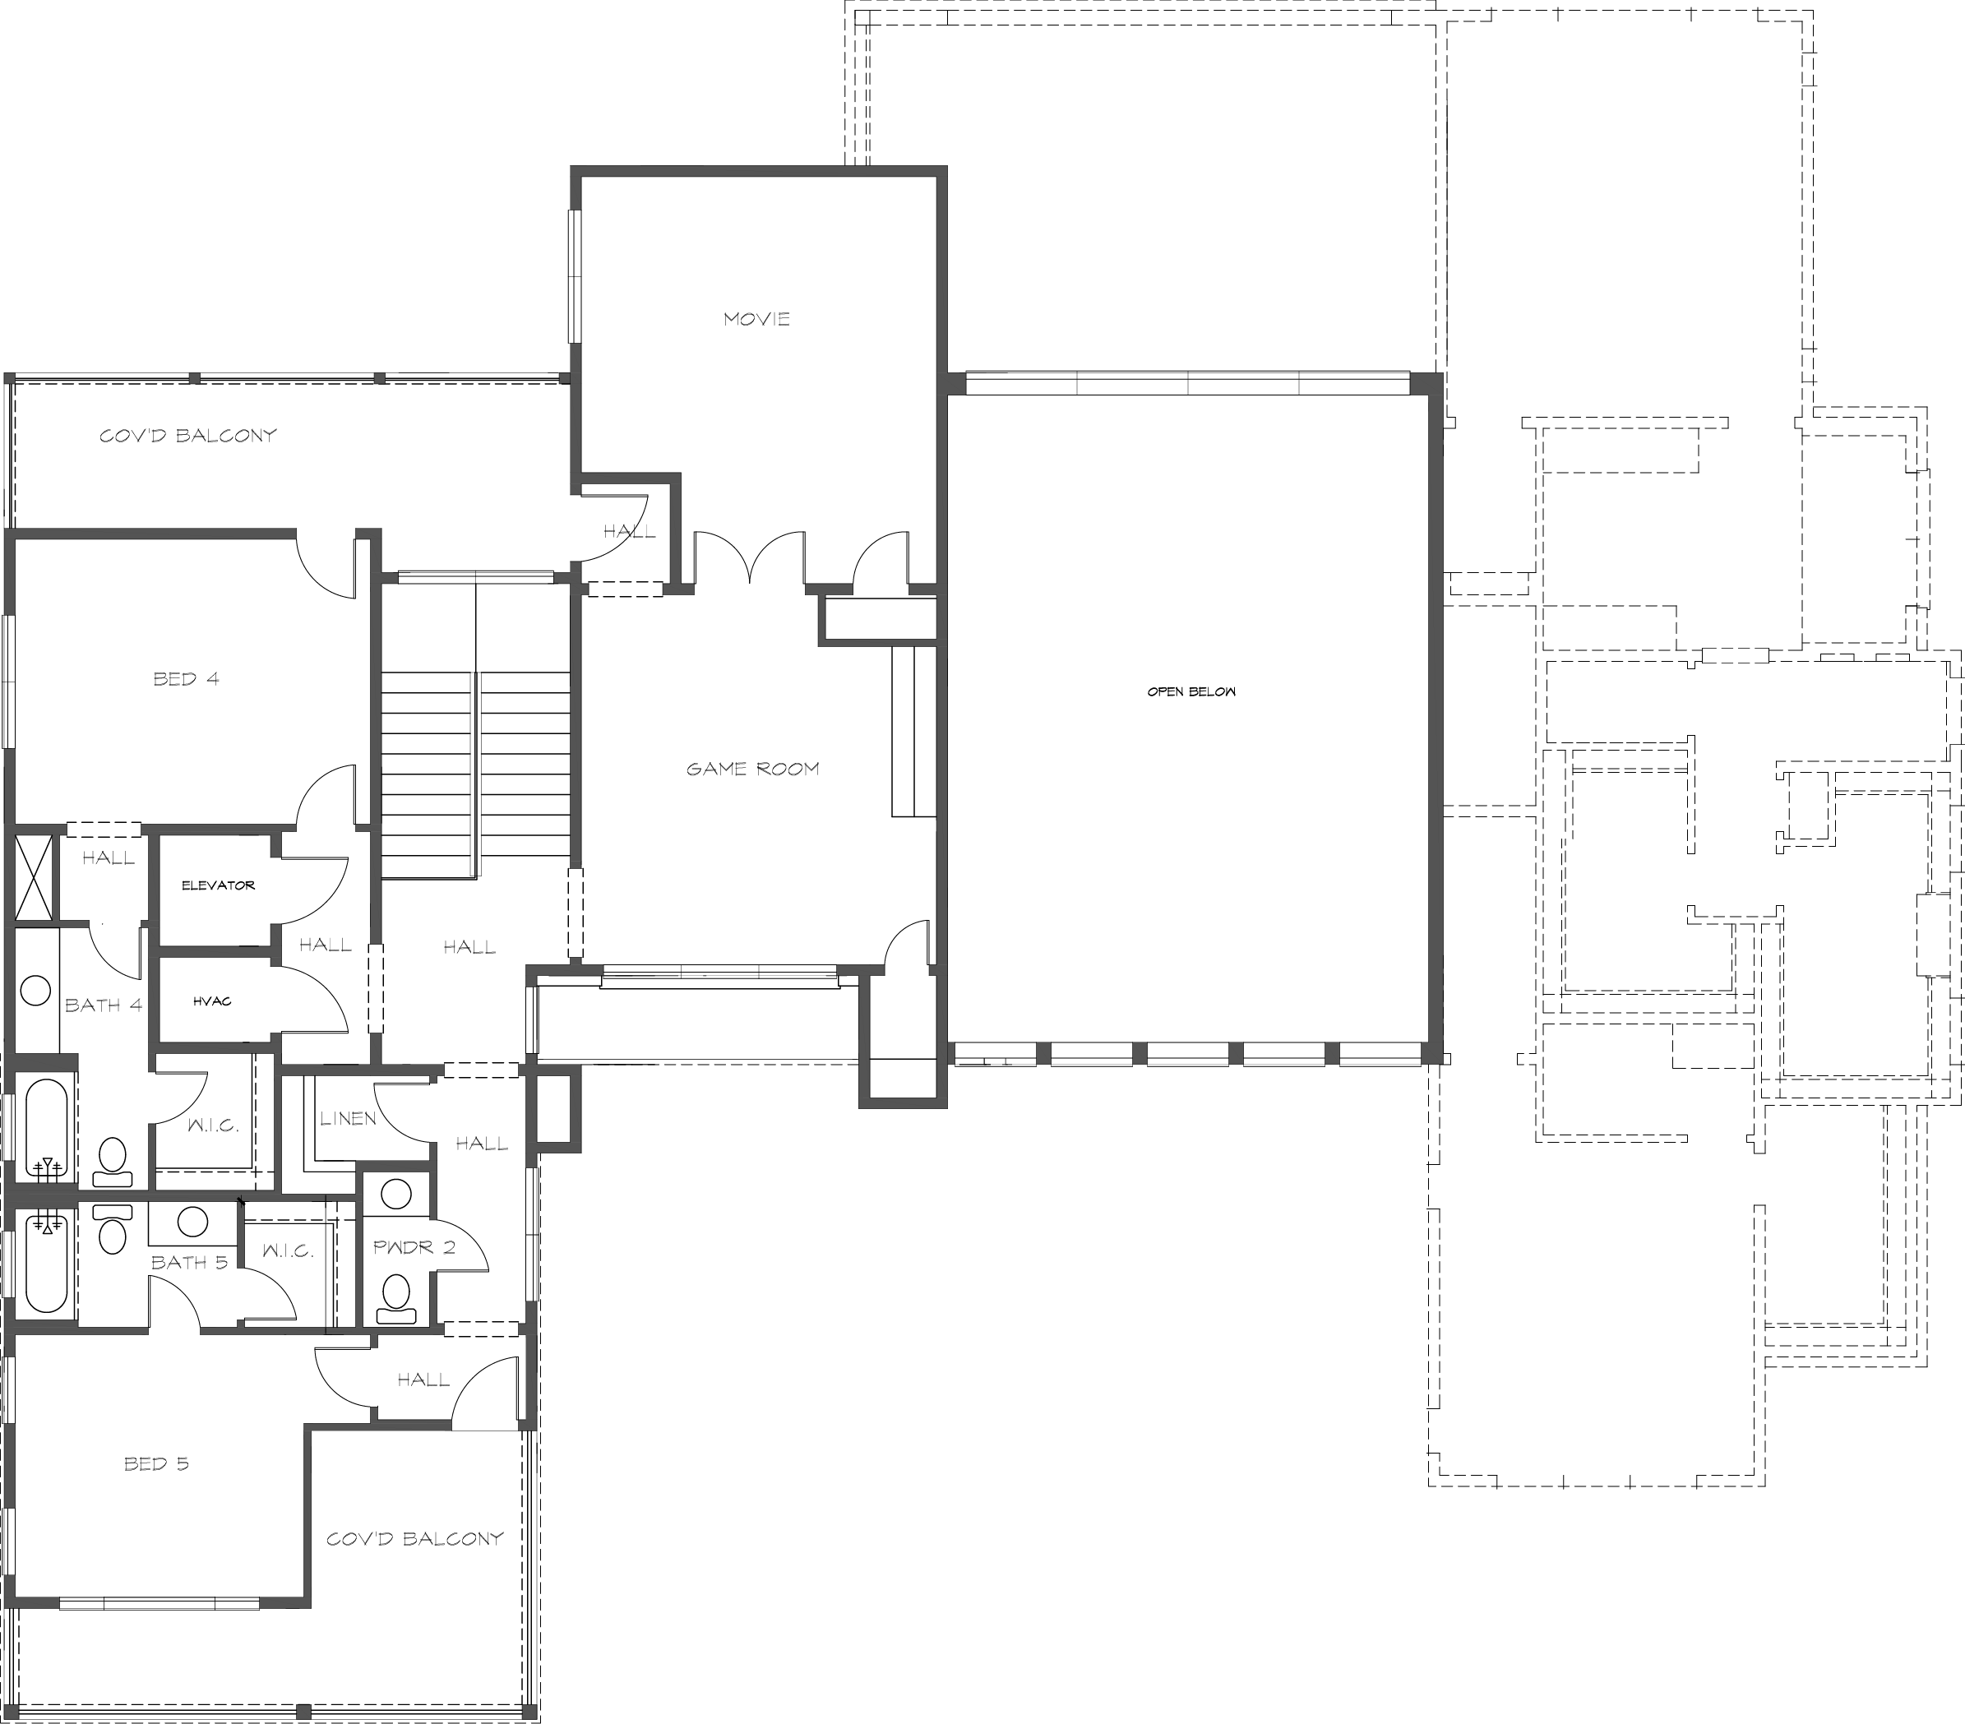
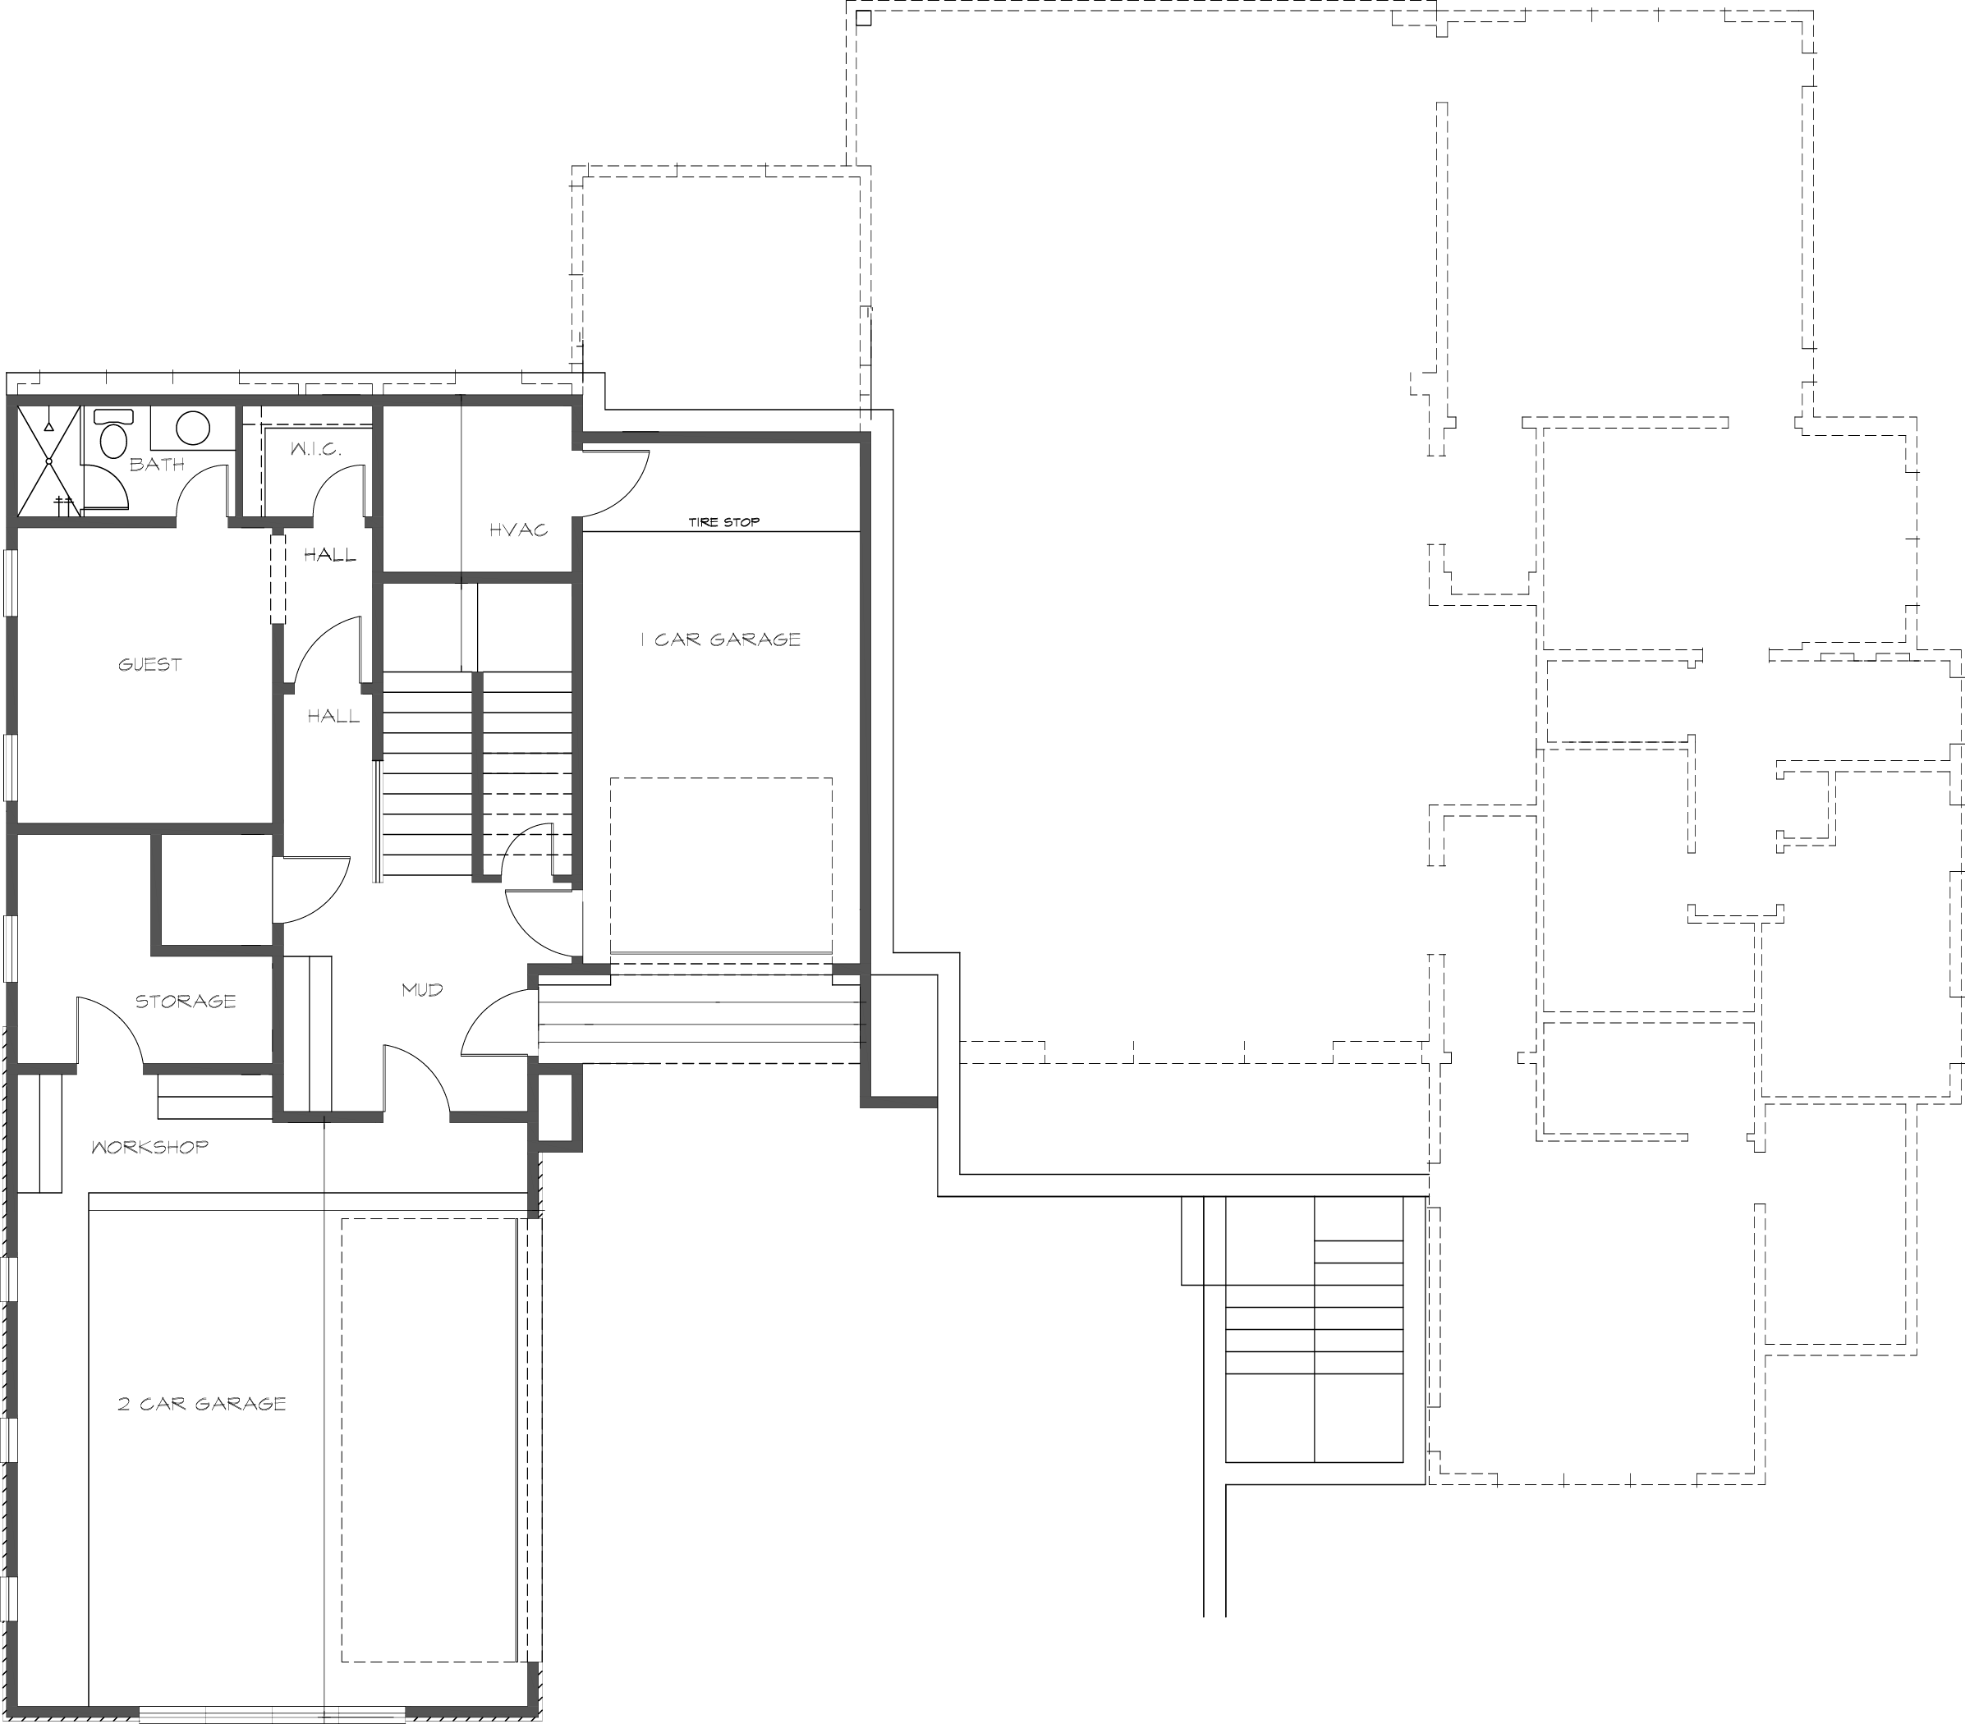
The three levels, drawn. Full plans and the schedule of finishes are available on request.
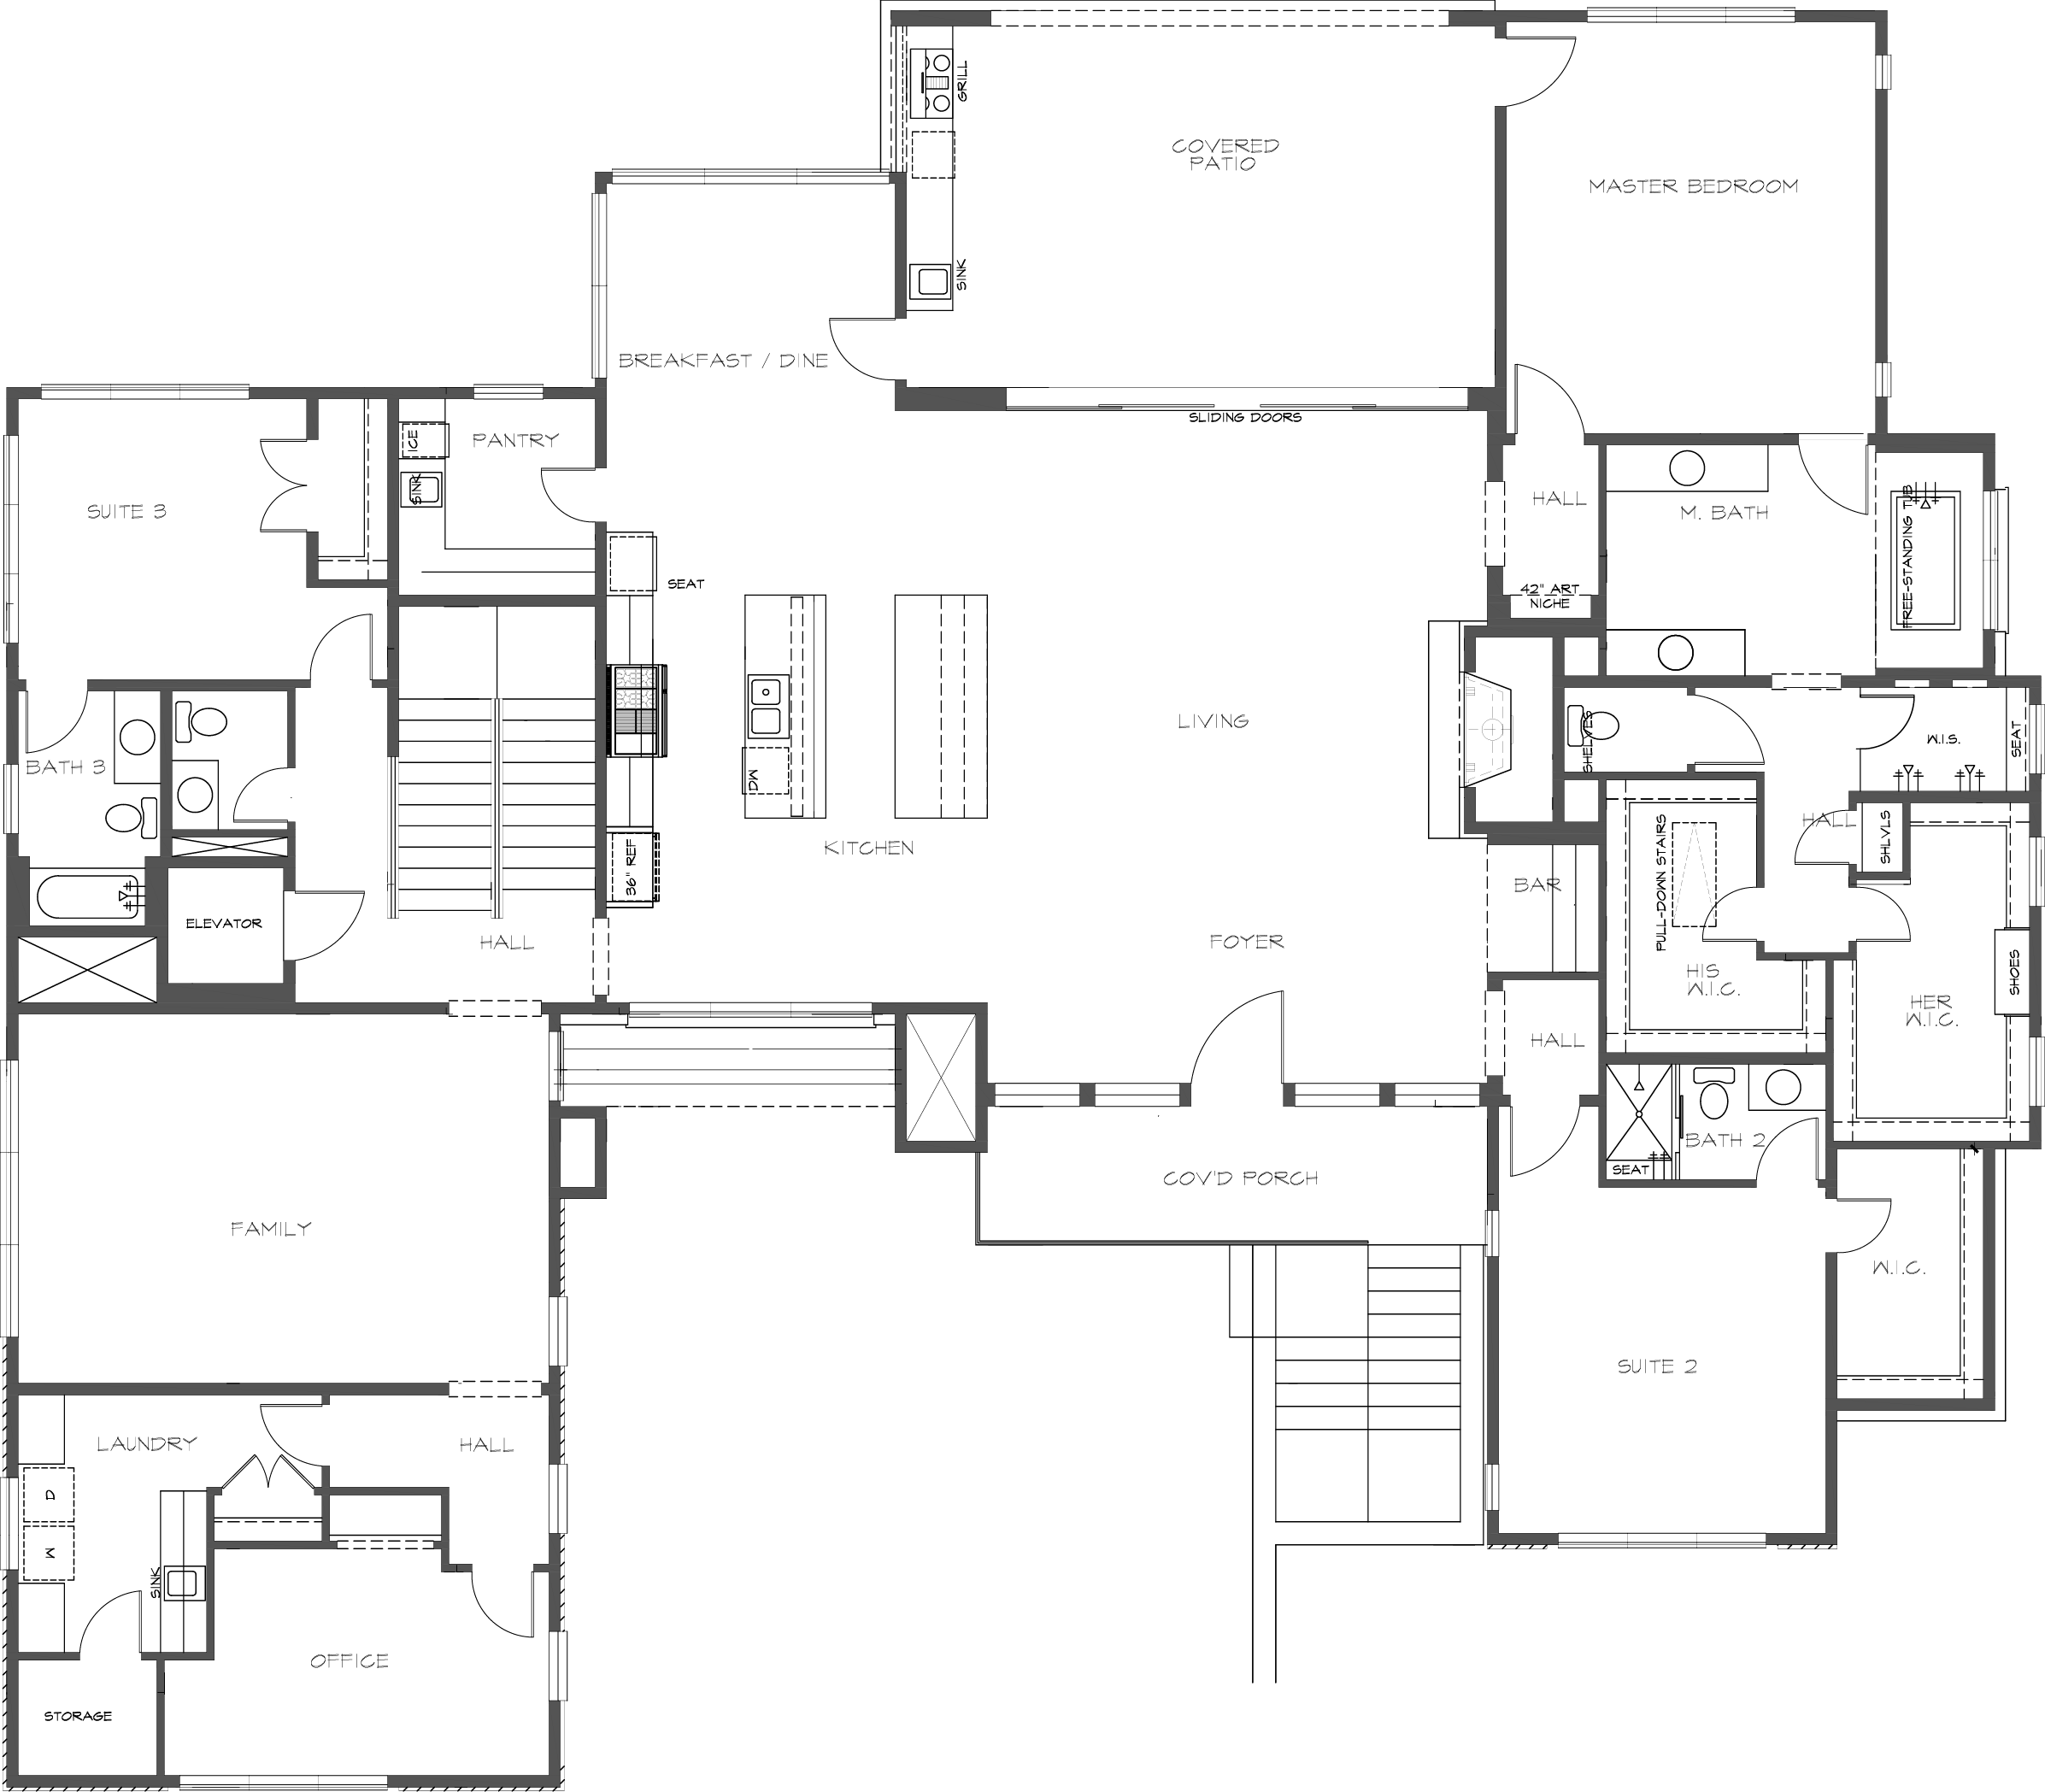
Main LevelFirst floor · 4,108 SF · Chef's kitchen, primary suite, office, guest suite
MAIN LEVEL FLOOR PLAN — graphic pending703 Duck Lake main level floor plan
Upper LevelSecond floor · 1,574 SF · Movie room, game room, two bedroom suites, two covered balconies
UPPER LEVEL FLOOR PLAN — graphic pending703 Duck Lake upper level floor plan
Lower LevelGround level · 491 SF + garages · Guest suite, workshop, storage, three-car garage
LOWER LEVEL FLOOR PLAN — graphic pending703 Duck Lake lower level floor plan
04 | Lakeway + Lake Travis

On the water, in the hills.

Waterfront, golf and Hill Country, minutes from the door.
Lake Travis

Marinas, boating and lakeside dining along the shoreline.

Championship Golf

Flintrock Falls and The Hills courses nearby.

Hill Country Views

Elevated hillside setting with long-range western views.

Lakeway Main Street

Everyday dining, coffee and retail a short drive away.

H-E-B Lakeway

Full grocery and services within the community.

Downtown Austin

About 40 minutes via 620 and 71.

What's Nearby

Mapped from 703 Duck Lake Drive. Numbers match the map pins.
Distances are approximate and for general reference. Verify pin placement before publishing.
05 | The Team

Meet the team.

LPLawrence Pritchett, MODUS Real Estate
Broker · Managing Partner, MODUS Austin
Lawrence Pritchett
A top-1% Texas broker since 2015 and managing partner of MODUS Real Estate's Austin office. Lawrence leads the brokerage's residential development work across Central Texas. TREC License #659100.
LHLauren Holamon, MODUS Real Estate
Agent · Sales Lead
Lauren Holamon
A new-development specialist who has guided projects from boutique single builds to 100-plus-unit communities across Texas and Colorado. Lauren partners with developers on pricing, positioning, and sellout.
06 | Inquire

Come see it.

Private presale showings now. Contact the sales team for floor plans, finishes, and pricing.

Address
703 Duck Lake Dr,
Lakeway, TX 78734
Thank you. The sales team will be in touch shortly.